
Why Interior Design Should Begin Before Building Work Starts
Interior design is sometimes thought of as the final layer of a renovation: choosing paint colours, furniture, fabrics and accessories once the builders have finished.
In reality, many of the decisions that have the greatest effect on how a home looks, feels and functions are made long before the decorating begins.
The position of walls, doors, sockets, lighting, radiators and plumbing all influence what is possible within a room. If these decisions are made without considering the eventual furniture layout and how the space will be used, the finished interior may involve compromises that could have been avoided.
Involving an interior designer early does not mean choosing every cushion before the building work starts. It means creating a clear vision for the finished home so that the architectural, practical and aesthetic decisions all support the same outcome.
A room should be planned from the inside out
Architectural plans can show that furniture will fit into a room, but fitting is not the same as working well.
A sofa may technically sit against a wall, but does it leave enough space for a side table and floor lamp? Is the television in a comfortable position? Can people move naturally through the room without walking between the seating and the focal point? Will a door interrupt the most logical furniture arrangement?
These are questions I consider during the space-planning stage.
One of the first things I do is think about how the completed room will be furnished and used. This allows us to test the proportions, circulation and relationships between different elements before walls are built and services are installed.
Sometimes a relatively small adjustment to the position of a doorway, wall or window can make a substantial difference to the way a room functions. Once construction is underway, that same adjustment can become difficult, disruptive or expensive.
Lighting cannot be added as an afterthought
A successful lighting scheme is about far more than choosing attractive light fittings.
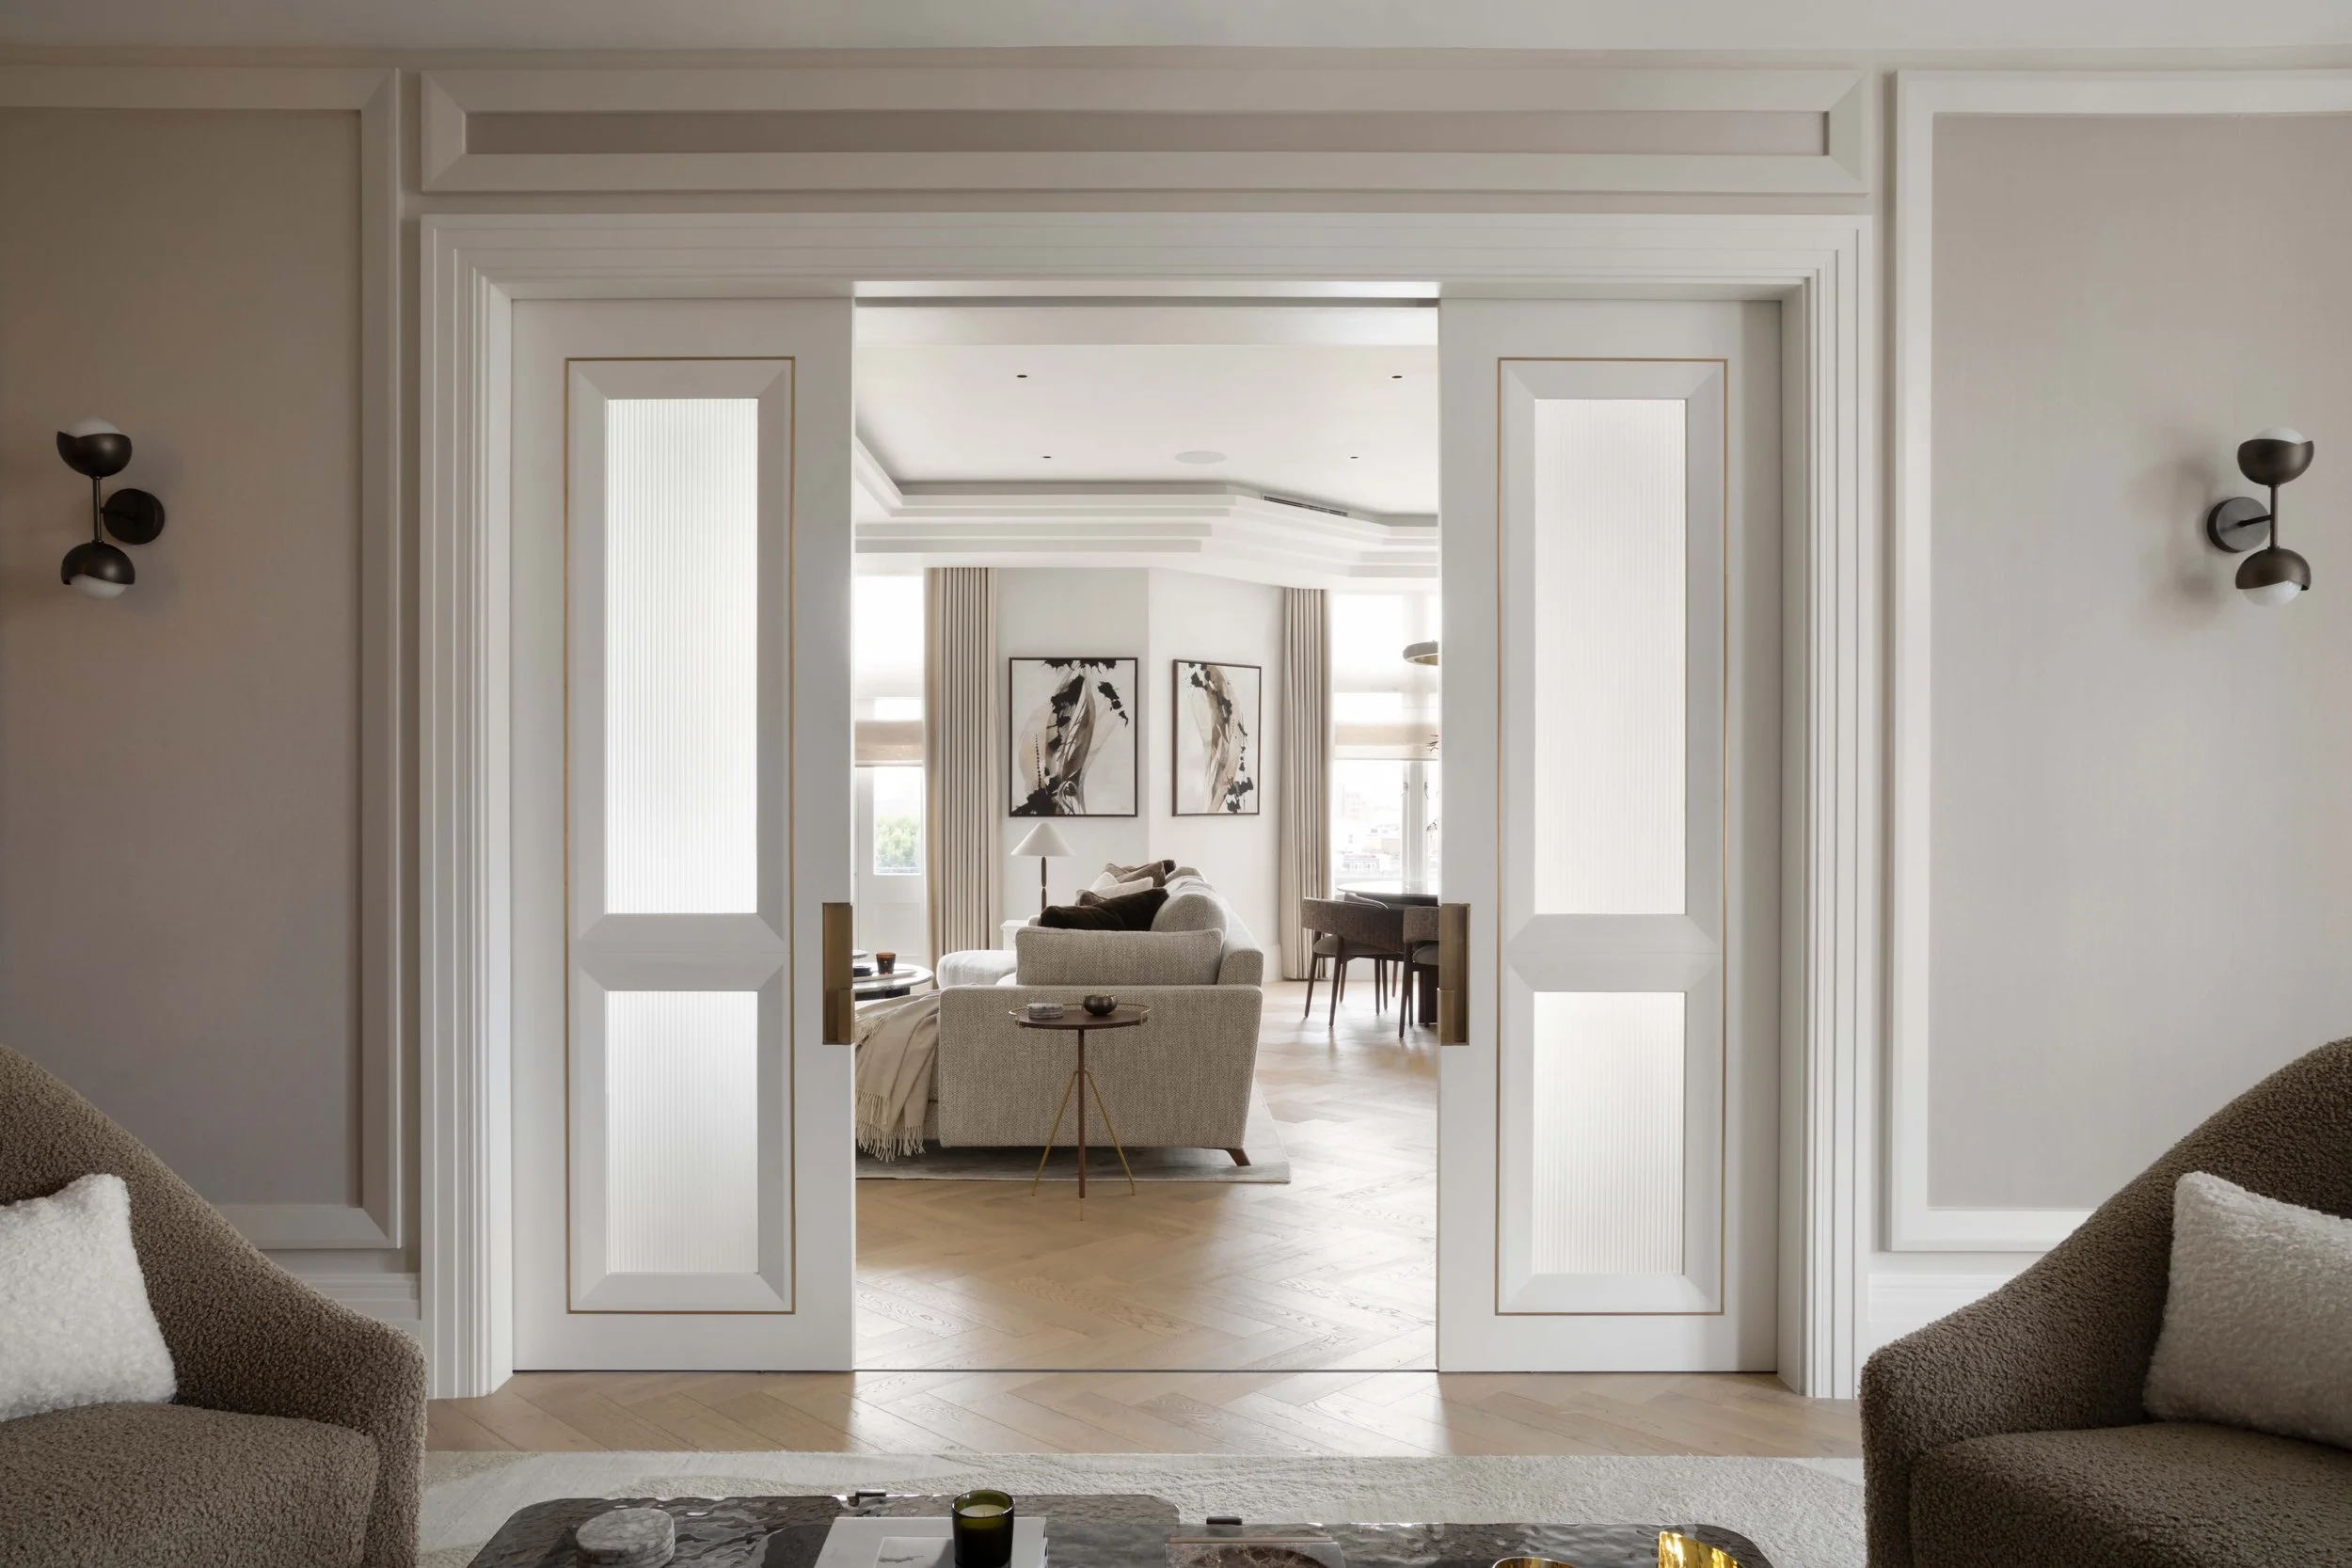
It should respond to the architecture, furniture arrangement and different ways in which each room will be used. A living room may need lighting for reading, entertaining, watching television and creating a softer atmosphere in the evening. A kitchen needs practical task lighting as well as warmer, more decorative layers.
To achieve this, the lighting needs to be planned before the electrical first fix.
The positions of ceiling lights, pendants, wall lights, floor sockets, switches and control circuits should relate to the final room layout. If a dining table moves after the ceiling has been wired, the pendant may no longer sit centrally above it. If the position of a bed has not been finalised, bedside lighting and switches may end up in the wrong place.
Bespoke joinery may also require integrated lighting, concealed wiring and carefully positioned sockets. These details are much easier to incorporate when the joinery, electrical and interior-design plans are developed together.


Bespoke joinery needs to be considered early
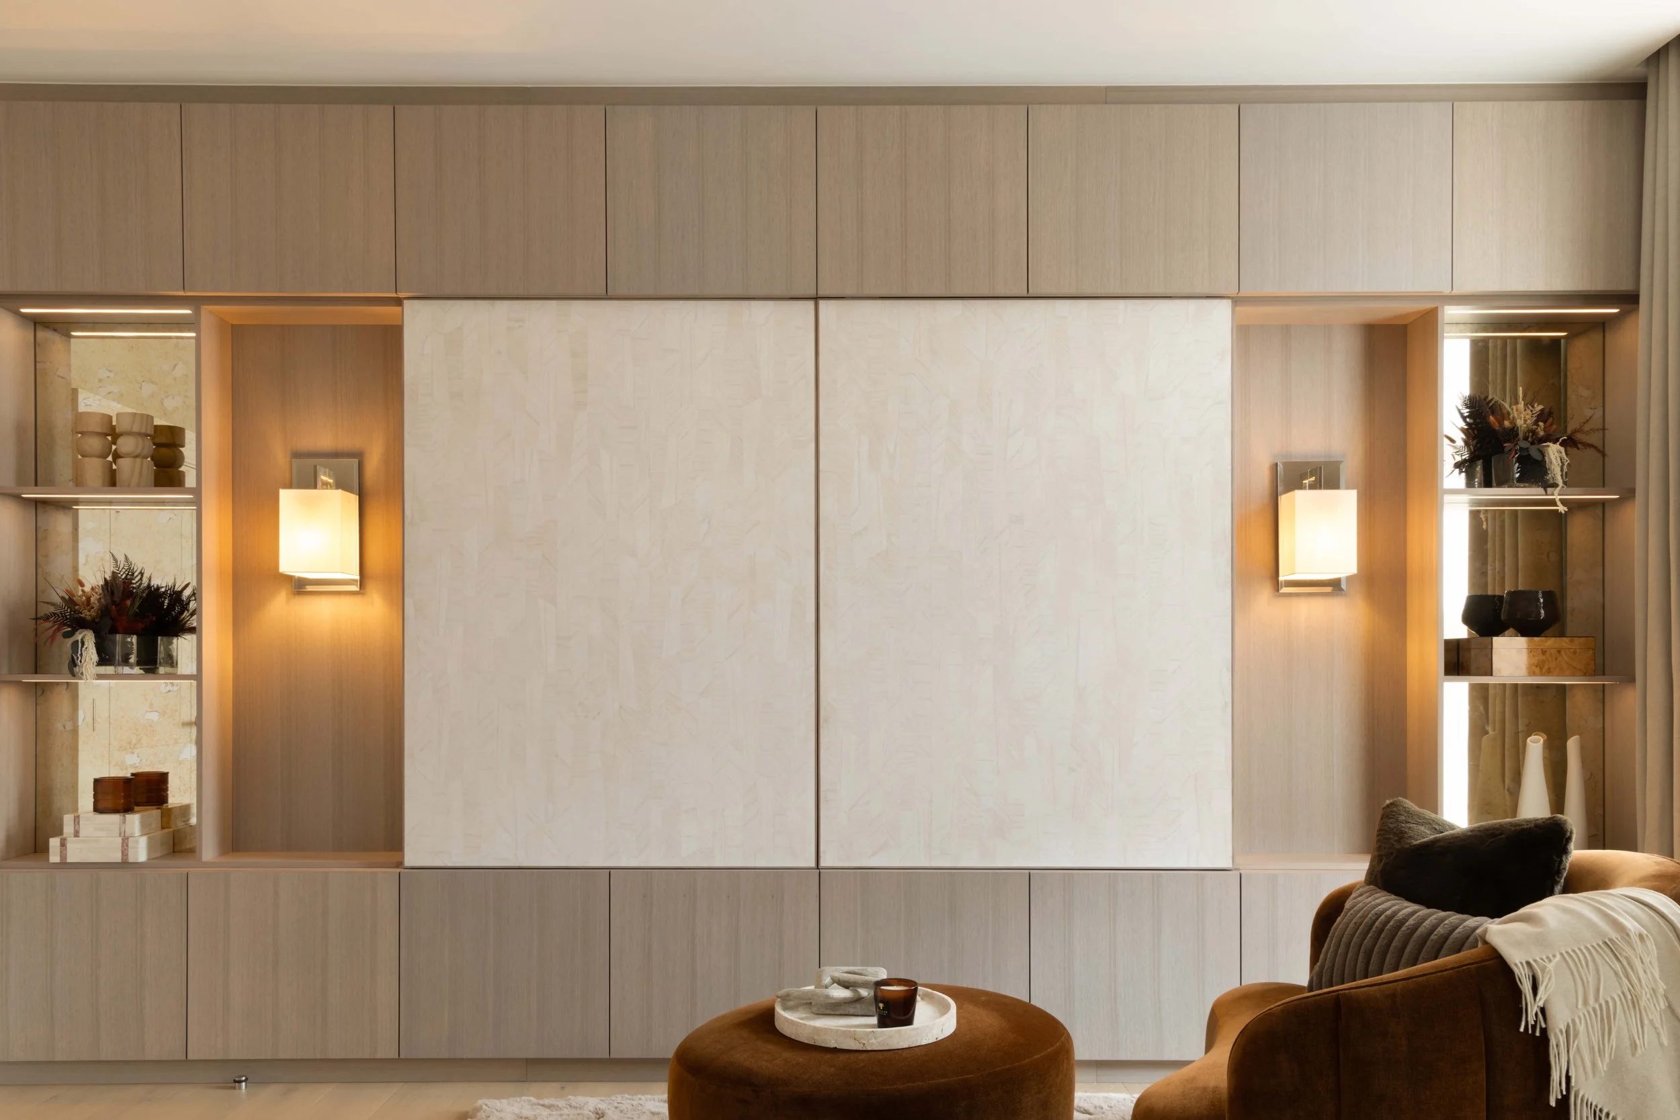
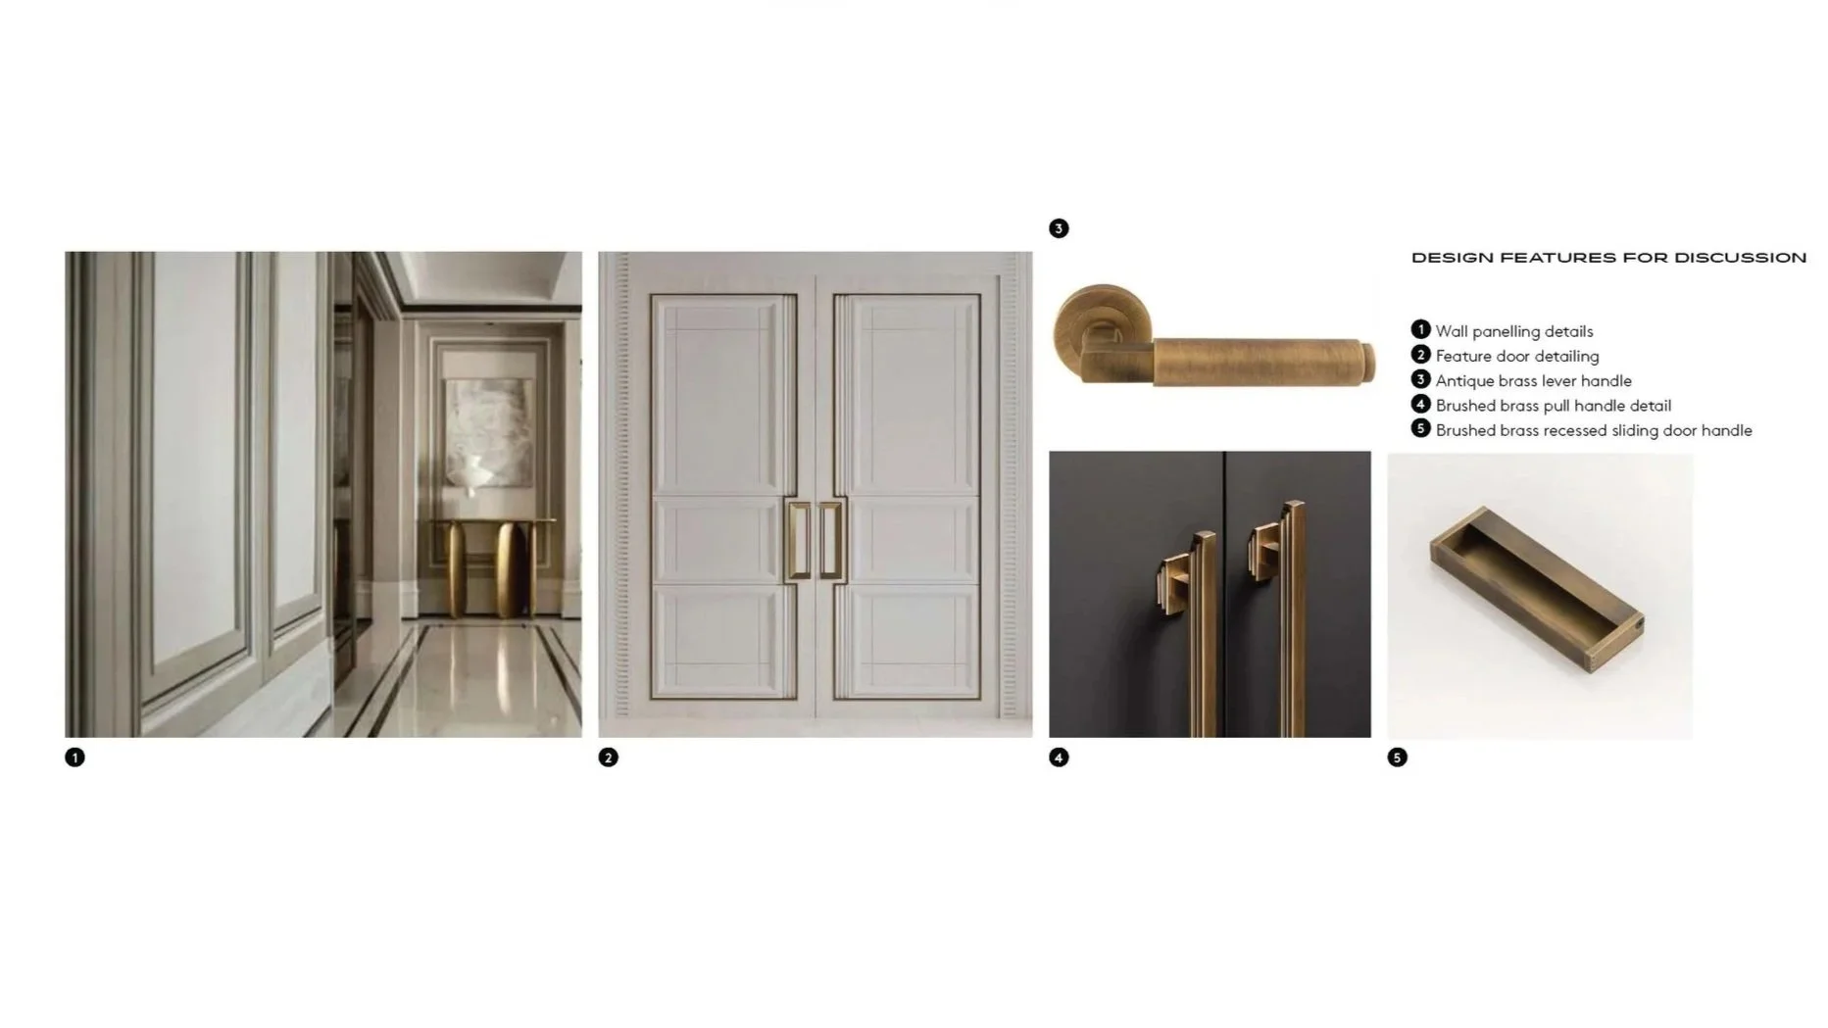
Well-designed joinery can completely transform the way a room works. It can provide storage, conceal technology, improve awkward proportions and create a strong architectural feature.
But bespoke joinery is not simply a piece of furniture that is added at the end.
Its dimensions may affect electrical points, lighting, skirting, cornices, flooring and even the construction of the walls around it. A media unit needs to accommodate equipment, ventilation and cable routes. A bespoke headboard with integrated lighting requires electrical positions to be agreed in advance. A fitted study needs to respond to how the client works as well as the dimensions of the room.
During one of our Hertfordshire turnkey projects, the design developed from the initial space planning through to detailed joinery drawings, bespoke manufacture, lighting, decoration and final installation. Considering these elements as part of one complete scheme allowed every detail to work together rather than being resolved separately on site.


Kitchens and bathrooms affect the wider design
Kitchens and bathrooms involve a particularly high concentration of technical decisions.
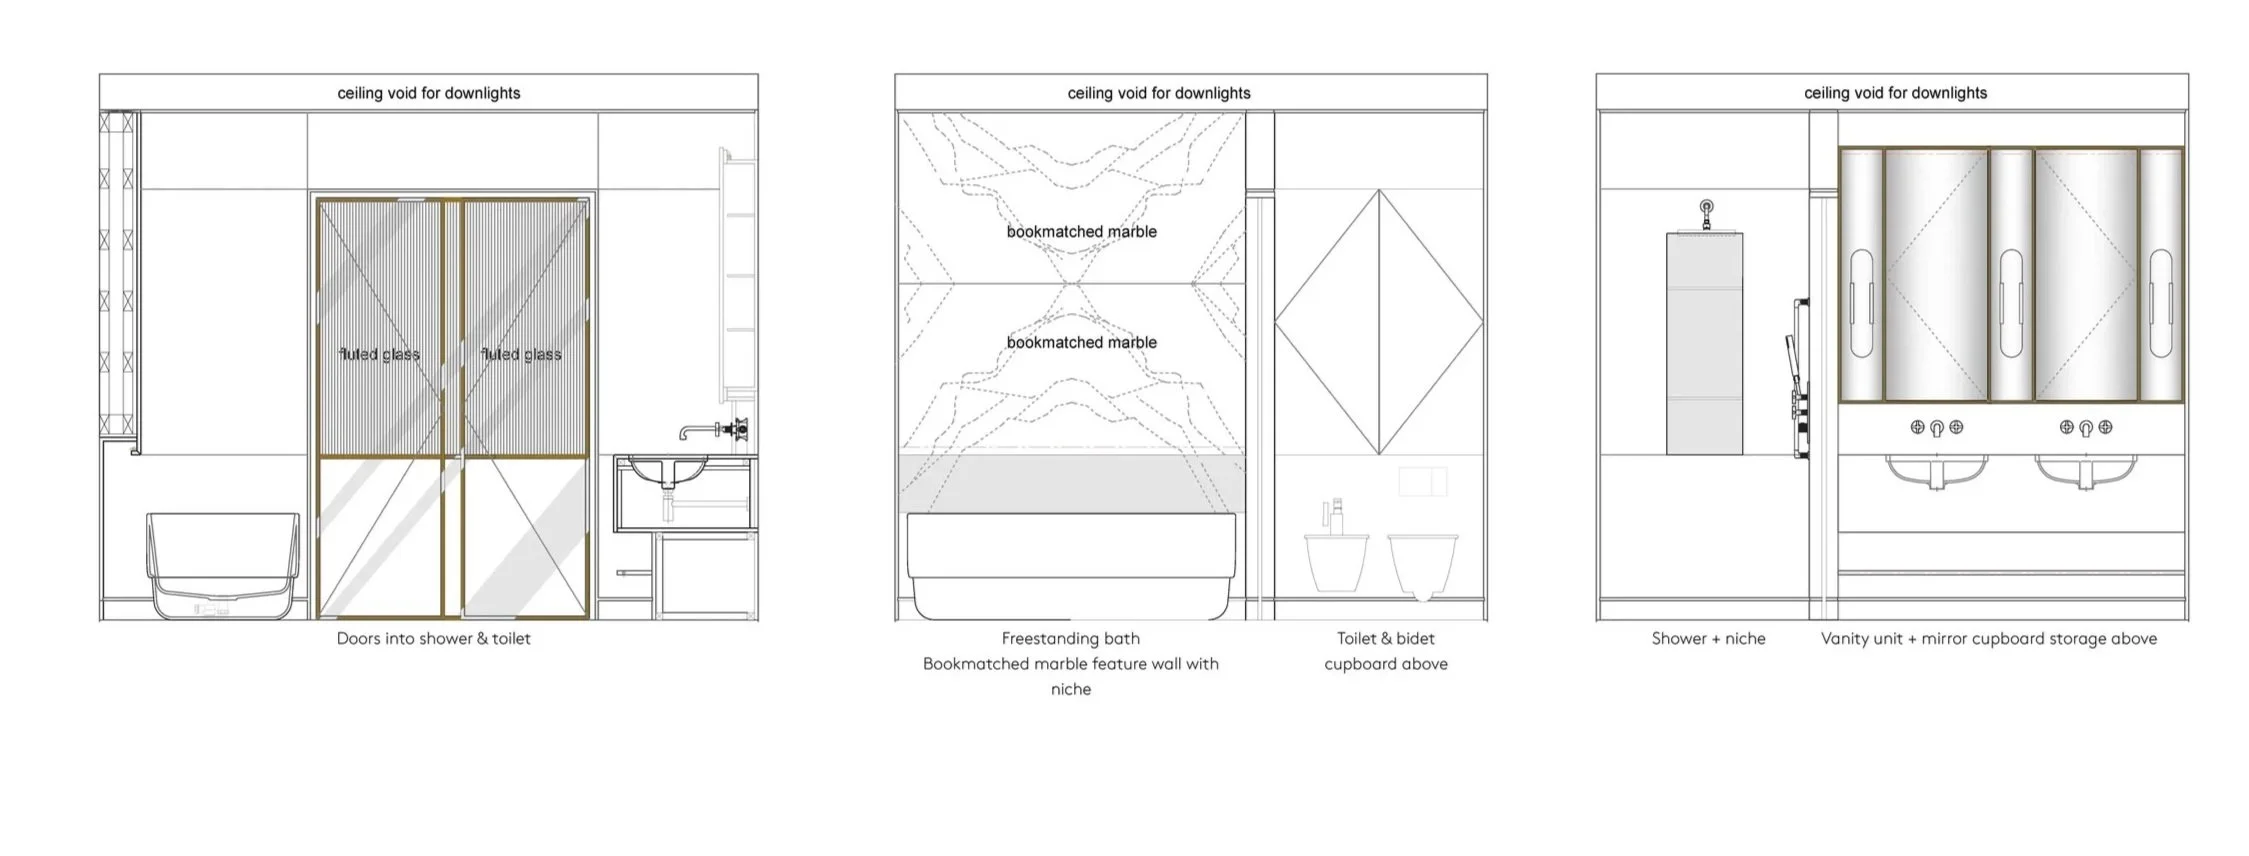
Plumbing, ventilation, electrical supplies, lighting, extraction, floor build-ups and wall finishes all need to be coordinated. Yet these rooms should still feel connected to the rest of the home.
It is easy to begin by visiting a kitchen or bathroom showroom and selecting individual products. However, before choosing finishes, it is important to understand the wider layout and how the space relates to the adjoining rooms.
Where will people naturally walk? Is there enough space around an island once stools are added? Where will small appliances be stored? How will the kitchen look from the living or dining area? Does the bathroom lighting work for both practical tasks and a relaxing evening atmosphere?
Making these decisions as part of the overall interior concept results in spaces that are both practical and visually coherent.

Early decisions protect the budget
Hiring an interior designer earlier may feel like bringing forward an expense, but it can help prevent much larger costs later.
Moving a socket on a drawing is straightforward. Moving it after a wall has been plastered, decorated or covered with bespoke joinery is not.
The same applies to changing a doorway, relocating a pendant, adding support for a heavy fitting or discovering that the chosen sofa cannot be delivered through the available access.
A clear interior scheme also allows more accurate pricing. Contractors can quote from detailed information rather than making assumptions, and the budget can be allocated according to the elements that matter most to the client.
This does not eliminate every unforeseen issue—renovations inevitably involve some surprises—but it reduces the number of decisions being made reactively while builders are waiting on site.
The architect, builder and interior designer have different roles
A successful renovation is collaborative.
The architect considers the building, planning requirements, structure and architectural form. The builder determines how the work will be constructed and coordinates the practical delivery on site. The interior designer focuses on how the completed spaces will function, feel and connect in everyday life.
These roles overlap, but they are not interchangeable.
Working together from an early stage allows the team to identify potential conflicts before they reach site. The architect’s plans can be reviewed alongside the furniture layouts. The builder can advise on construction requirements. Joinery, lighting and finishes can be coordinated with the wider programme.
The result is a more joined-up process in which everyone is working towards the same finished vision.
Early planning allows time for considered choices
A renovation involves hundreds of decisions. When the interior design starts late, many of those choices need to be made under pressure.
Clients may suddenly be asked to approve socket positions, choose bathroom fittings or confirm a flooring transition because the contractor needs an answer immediately. Decisions that should be considered in relation to the whole home become isolated responses to the building programme.
Beginning earlier creates time to explore options, order samples, visit showrooms and understand how the individual elements will work together.
It also allows for the lead times associated with bespoke furniture, joinery, specialist finishes, lighting and made-to-order pieces. These items may take considerably longer than expected and cannot always be brought forward to suit a changing construction schedule.
A well-planned programme ensures that decisions are made in the right order and that important pieces arrive when they are actually needed.
When should you appoint an interior designer?
Ideally, an interior designer should be appointed while the architectural plans are still being developed—and certainly before the builder begins work.
At this point, there is still an opportunity to review the internal layout, plan the furniture, develop the lighting scheme and identify where bespoke elements may be required.
For a significant renovation or extension, the interior-design process might include:
Reviewing and refining internal layouts
Developing furniture plans
Planning lighting, sockets and switches
Designing kitchens, bathrooms and bespoke joinery
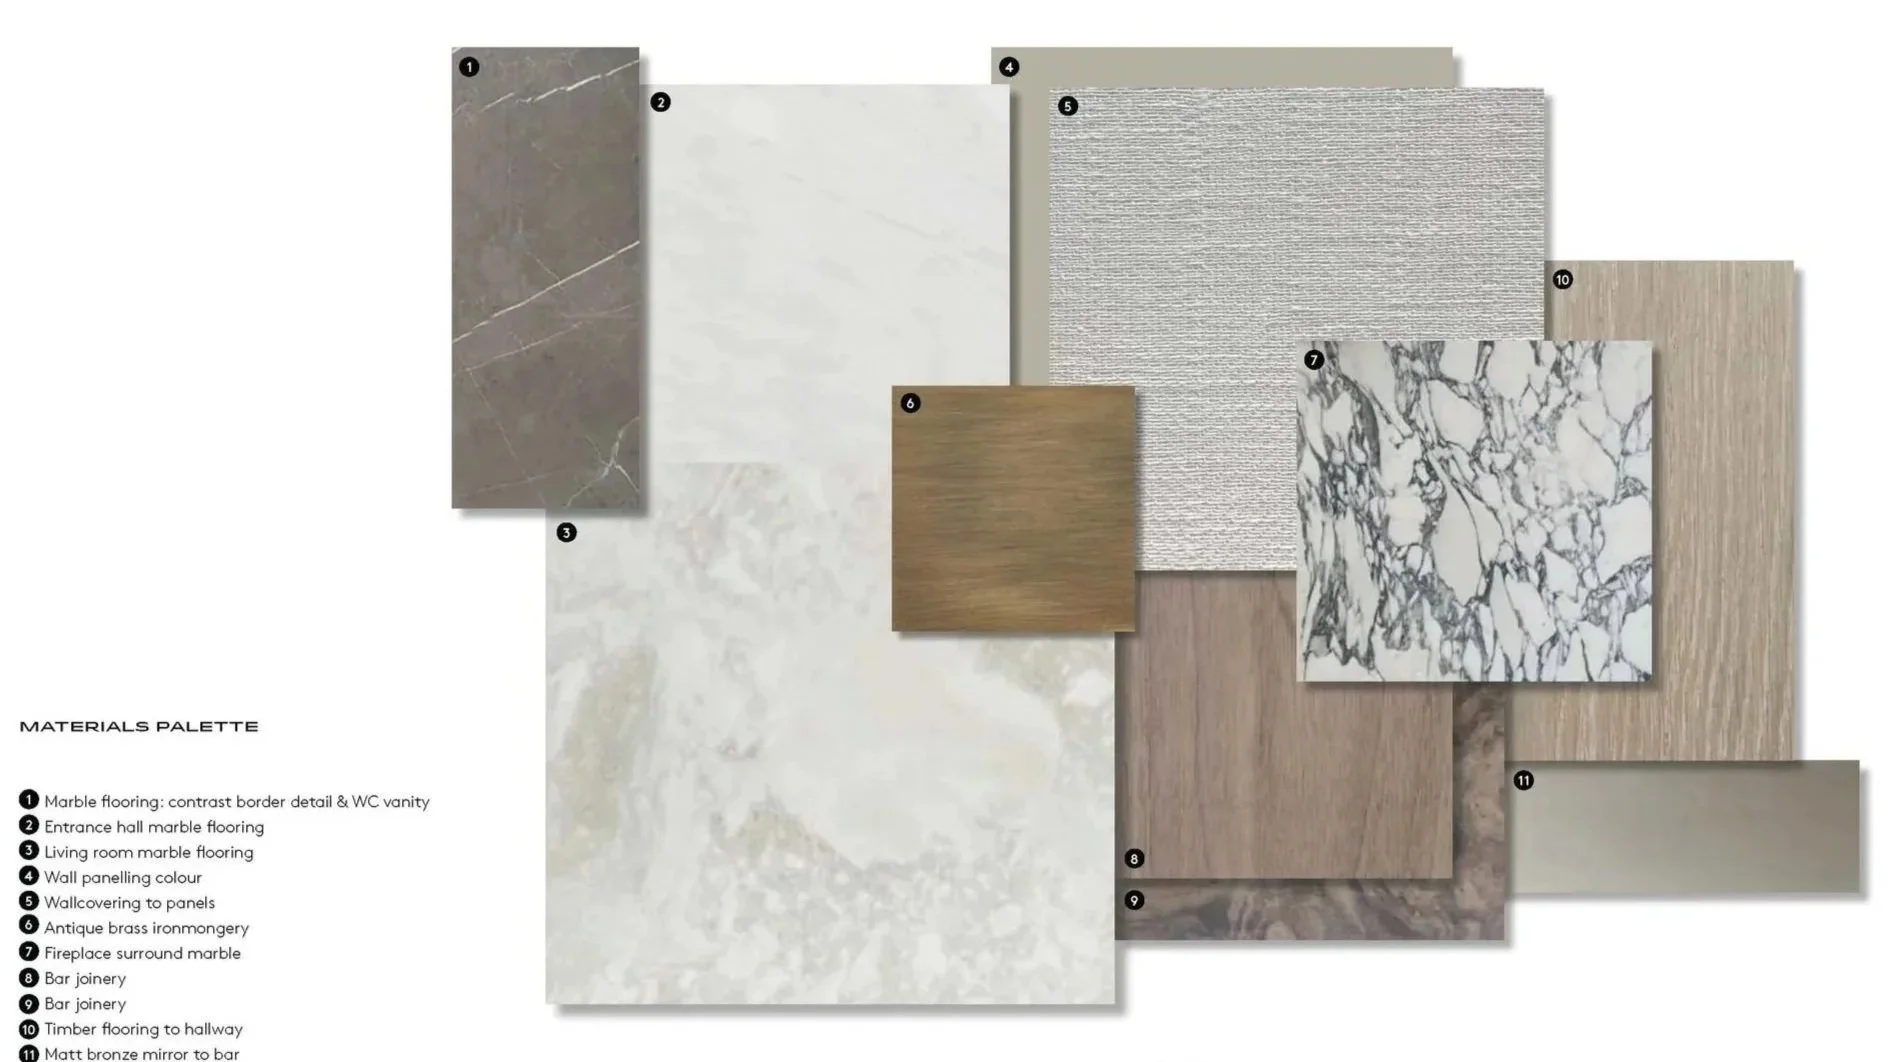
Selecting finishes, flooring and architectural details
Preparing drawings and schedules for the contractor
Sourcing furniture, lighting, artwork and window treatments
Coordinating procurement, installation and final styling
Not every item needs to be selected on the first day. What matters is that the complete design is developed in a logical sequence and stays ahead of the construction programme.
Begin with the finished home in mind
The best time to think about an interior is not when the building work is almost complete. It is before the decisions that shape the interior have been fixed.
By beginning with the finished home in mind, every stage of the renovation can contribute to the same result. The architecture supports the furniture layout. The lighting enhances the materials and artwork. The joinery feels integrated, and the practical details disappear quietly into the design.
The result is not simply a beautifully decorated house. It is a home that has been considered as a complete, connected whole from the beginning.
Are you planning a renovation or extension?
If you are at the architectural-planning stage—or considering building work—it is not too early to begin thinking about the interior.
Mandeville Home provides complete interior-design services for residential projects across Hertfordshire and London, from early space planning and design development through to procurement and final installation.